

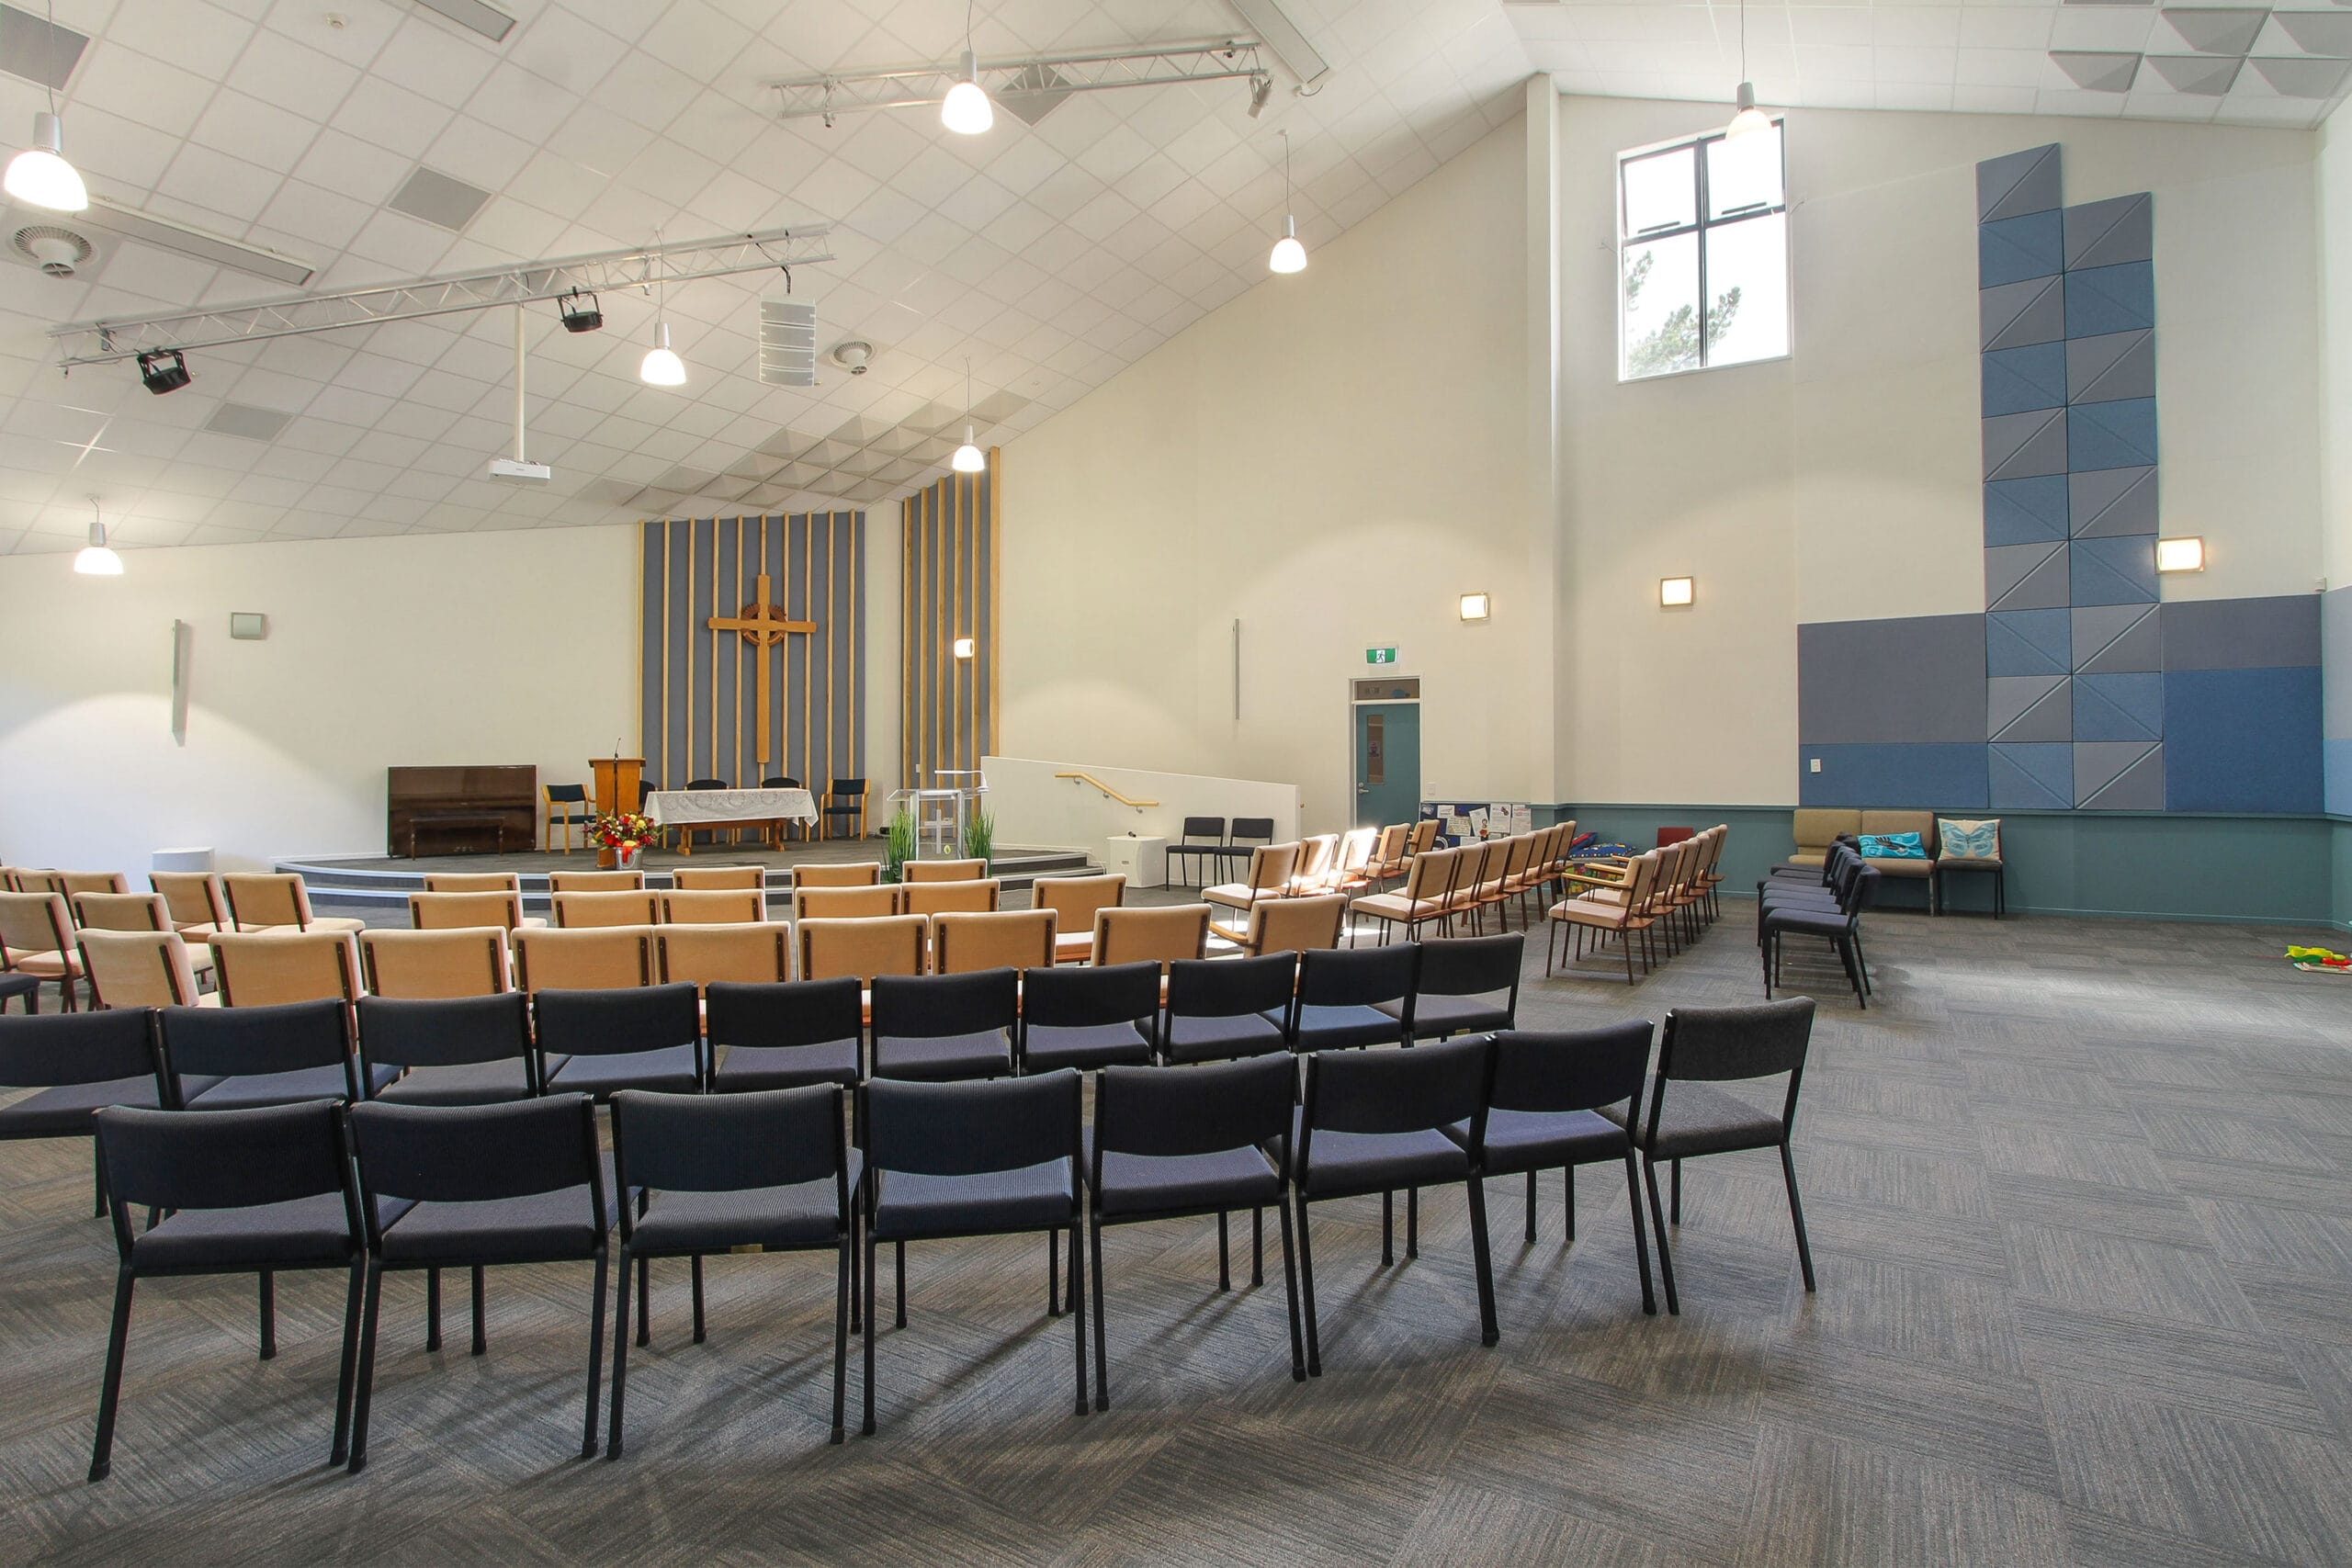
Maraetai Presbyterian Church
A two-stage new build for the congregation, delivered from 2018 through to completion in January 2021.
Maraetai Presbyterian Church needed a new building for its congregation, planned from the outset as a two-stage build so funding could be secured as the project progressed. The first stage, completed in 2018, delivered the full building shell: slab, timber walls, structural steel roof, front foyer with offices, kitchenette and summer school wing. The second stage, led by foreman Jeffrey Chong and completed in 2021, added the main auditorium, prayer chapel and storage room.
A costed concept was produced within three weeks of engagement. From there, the full design-and-build was delivered over 18 months, opening on Labour Weekend 2025 in time to meet the club’s funding commitments.
The Challenge
The Kariotahi site presented a combination of technical and logistical demands that required careful management at every stage of the build.
- Sand foundations required a robust structural approach, where a large area was required for the structural support system to compensate for the sand.
- High winds and salt exposure meant materials had to be selected for long-term marine durability (aluminum selected over steel), while on-site storage was kept to a minimum to avoid degradation before installation.
- The structure involved heavily congested reinforcing, tight tolerances requiring careful testing, and the use of a new concrete technique known as grasscrete.
- Funding tied to an immovable opening date, with no room for programme changes.
- A design that had to evolve without sacrificing buildability or budget certainty.
Our Approach
Close coordination with our partners, CBTA and MPM Projects, and key suppliers kept decisions grounded in what was buildable as the design evolved. Materials were chosen for longevity over convenience – coastal-grade cladding, stainless steel structural elements, and lighting designed to minimise light spill. Onsite, foremen Mikhail Marthe and Jeffrey Chong maintained programme discipline across the full build, keeping the project on time, on budget, and true to the club’s operational needs.
The Completed Facility
The new building gives the club everything it needs to operate on one of the country’s most challenging beaches: elevated sightlines for operational visibility, secure ground-floor storage for rescue boats and 4WD vehicles, a dedicated meeting room, and a flexible upper-level space for training and community activities – all built for daily use in a marine environment. It also has its own wastewater system to disperse clean wastewater into a reserve to not impact the environment.
RECOGNITION – Special Award, NZ Commercial Project Awards
The rebuild was a long journey – funding hurdles, rising costs, and setbacks along the way, but the determination to get it built never faded. Pukekohe Builders brought the momentum that turned that effort into reality, delivering everything the club needed, on time and on budget, so the Kariotahi team can continue their vital work on one of the West Coast’s most challenging beaches.
Partners: NZ Steel /Colour Steel, APL – Joinery, Aspect Roofing, Chibnall Architect, CBTA and MPM Projects